Katie Taylor

BEDS5
BATHS4 full 1 partial
SQUARE FEET4,097
MLS#26069845
STATUSComing Soon
PROPERTY TYPEResidential - Single Family
SUBDIVISIONLouisa Heights
SCHOOLKirkwood R-VII
Property Description
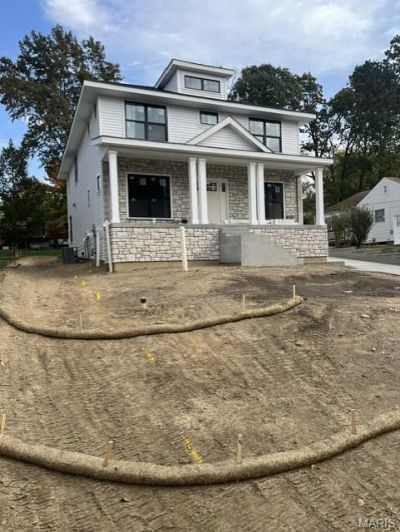
Beautiful new Construction, 2-story, 5 bedroom, 4.5 bath by Schindler Homes LLC in Kirkwood. This beautiful home features 9' first floor ceilings, hardwood flooring entire 1st floor, wainscot trim in dining room, office/den, custom millwork, stainless steel Kitchen-Aid appliances with chimney hood, gas rangetop, double ovens, 42 inch shaker kitchen wall cabinets with soft close drawers and doors, pull out trash cabinet, under cabinet lighting with light rail, crown molding, walk-in pantry with melamine shelving, quartz countertops, custom lockers, butlers pantry, gas fireplace in family room, master bedroom with coffer ceiling, luxurious master bath with double sinks, Moen bronzed gold plumbing fixtures, stand alone tub and large separate shower, large walk-in closet with melamine shelving, large 2nd floor laundry with cabinets/granite folding counter and sink, two 50 gallon hot water heaters, cased out windows, tall pour and finished lower level, and architectural grade shingles. and zoned high efficiency HVAC. Will have fully sodded yard and professionally landscaped. Great location, convenient to highways, parks, and shopping.
Property Features
Property Type: Residential - Single Family
Basement: Yes
Basement: 9 ft + Pour
Cooling: Ceiling Fan(s), Central Air, Zoned
Heating: Gas
Home Style: Traditional
Lot Size: 0.22 Acres
Taxes: $3,081
Year Built: 2026
Feature Descriptions
Appliances: Gas Cooktop, Dishwasher, Disposal, Plumbed For Ice Maker, Microwave, Built-In Electric Oven, Double Oven, Vented Exhaust Fan, Water Heater, Electric Water Heater, Bar Fridge
Exterior: Vinyl Siding
Fireplace: Gas
Lot: Back Yard, Front Yard
Lot Dimensions: 60 x 160
Parcel#: 24N-53-0212
Sewer: Public Sewer
SQFT. Above Grade: 3200
SQFT. Below Grade: 897
Utilities: Cable Available, Electricity Connected, Natural Gas Connected, Sewer Connected, Water Connected
Water: Public
Window: Tilt-In Windows
Local Schools
High School: Kirkwood Sr. High
Middle School: North Kirkwood Middle
Elementary School: George R. Robinson Elem.
School District: Kirkwood R-VII
Listed By / Shown By
Listed By
Agency Name: Murphy Realty Group, Inc.
Shown By
Agent Name: Katie Taylor
Agent Phone: 314.504.4194
Agency Title: RedKey Realty Leaders

Estimate Your Payment
Estimated Payment
$ 8,148.99 per month $7,491.19 Principal & Interest $256.75 Property Tax $401.04 Homeowner's InsuranceChange Payment Information

Member Participants (and their affiliated licensees, if applicable) shall indicate on their websites that IDX information is provided exclusively for consumers’ personal non-commercial use, that it may not be used for any purpose other than to identify prospective properties consumers may be interested in purchasing, that the data is deemed reliable but is not guaranteed by MLS GRID, and that the use of the MLS GRID Data may be subject to an end user license agreement prescribed by the Member Participant’s applicable MLS if any and as amended from time to time. MLS GRID may, at its discretion, require use of other disclaimers as necessary to protect Member Participant, and/or their MLS from liability.
Based on information submitted to the MLS GRID. All data is obtained from various sources and may not have been verified by broker or MLS GRID. Supplied Open House Information is subject to change without notice. All information should be independently reviewed and verified for accuracy. Properties may or may not be listed by the office/agent presenting the information.
Privacy Policy / DMCA Notice / ADA Accessibility


This site is hosted, designed and copyright
© 1994 - 2026 by
Delta Media Group, Inc. -- Patent Pending --
320 Frieda Avenue | MLS# 26069845
This single family home located at 320 Frieda Avenue, Kirkwood, MO 63122 is currently listed for sale with an asking price of $1,375,000. This property was built in 2026 and has 5 bedrooms and 4 full and 1 partial baths with 4097 sq. ft. Frieda Avenue is located in the Louisa Heights subdivision within the Kirkwood R-VII school district. Search Louisa Heights real estate on katietaylor.redkeystlouis.com today.