Katie Taylor

BEDS4
BATHS4 full 1 partial
SQUARE FEET3,408
MLS#26046190
STATUSComing Soon
PROPERTY TYPEResidential - Single Family
SUBDIVISIONVlgs At Sandfort Farm #2
SCHOOLSt Charles R-VI
Property Description
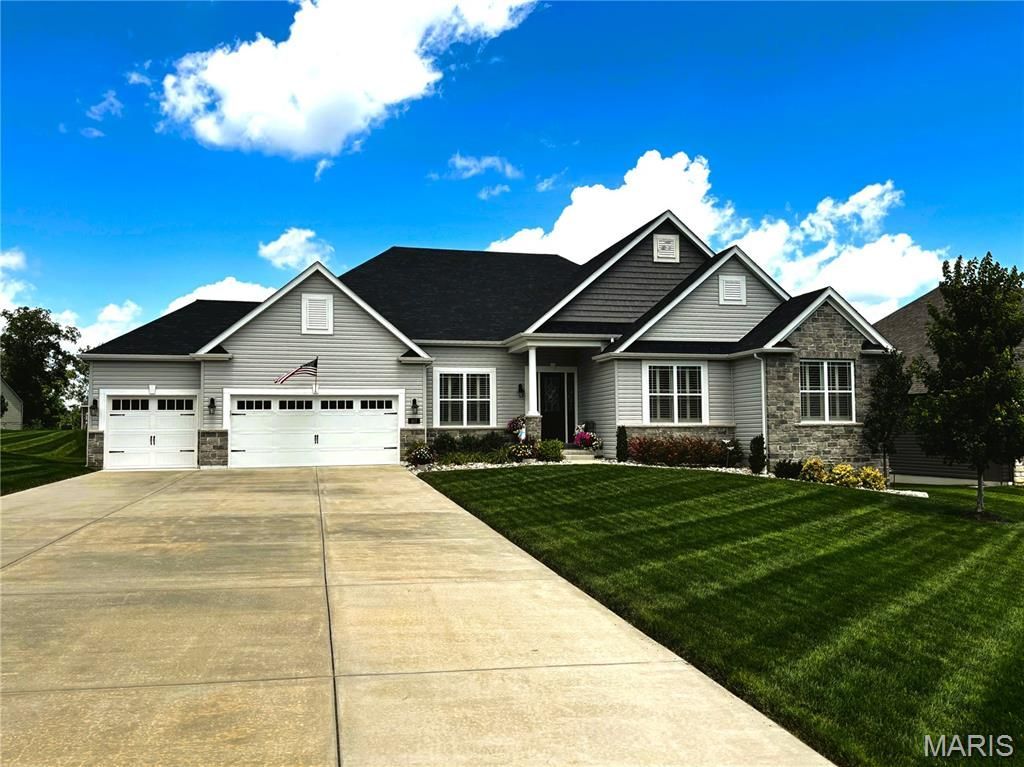
Why wait to build when this exceptional 4-year-old Lombardo Redwood II is loaded with premium upgrades and move-in ready? Offering over 3,450 sq. ft. of finished living space, this impressive ranch combines thoughtful design, quality craftsmanship and an outstanding location on a quiet cul-de-sac adjacent to a walking trail.The welcoming covered front porch and beautiful entry open to an expansive floor plan featuring: 9' ceilings, durable hard-surface flooring throughout the main living areas, a stunning great room with a soaring 17' vaulted ceiling, arched stone gas fireplace with custom built-ins, and a wall of windows with remote-controlled window treatments. The formal dining room showcases a tray ceiling and crown molding, while the large private office with glass French doors provides an ideal work-from-home space.The gorgeous chef's kitchen is the heart of the home, offering an impressive 8' x 5' center island, 42 cabinetry, quartz countertops, upgraded stainless steel appliances including a double convection oven, vent hood, incredible wrap-around butler's pantry with coffee bar and wine cooler, tile backsplash, walk-in pantry, and abundant storage!The spacious owner's suite features an oversized walk-in closet and a luxurious ensuite bath with dual vanities, soaking tub and separate glass-enclosed shower. A private princess suite with its own full bath and walk-in closet, an additional bedroom, another full bath, powder room, and generous laundry room with utility sink complete the main level.The expansive lower level with 9' ceilings offers incredible potential with over 2,700 sq. ft. ready to finish, already featuring a finished fourth bedroom with full egress window, massive walk-in closet, full bath, roughed-in wet bar, and endless space for future recreation, entertaining or additional living areas.Outdoor living is just as impressive with a 14' x 14' screened in porch, stamped patio with fire pit, oversized 85' driveway, 3 car garage, and beautifully landscaped and maintained yard, just steps from the community walking trail. Additional highlights include dual HVAC systems, quality finishes throughout, and access to the subdivision pool. Conveniently located near major highways, top rated schools, parks and shopping, this exceptional home offers luxury, space and everyday convenience in one remarkable package.
Property Features
Property Type: Residential - Single Family
Basement: 9 ft + Pour, Bathroom, Egress Window, Partially Finished, Sleeping Area, Storage Space, Sump Pump
Basement: Yes
Cooling: Ceiling Fan(s), Central Air, Dual, Humidity Control, M
Garage: 3 car attached
Heating: Forced Air, Natural Gas
Home Style: Ranch, Traditional
Lot Size: 0.29 Acres
Roof Type: Architectural Shingle
Taxes: $9,267
Year Built: 2021
Amenities
Bookcases
Breakfast Room
Built-in Features
Butler Pantry
Ceiling Fan(s)
Crown Molding
Custom Cabinetry
Double Vanity
Entrance Foyer
Kitchen Island
Lever Faucets
Open Floorplan
Recessed Lighting
Separate Dining
Separate Shower
Smart Thermostat
Stone Counters
Storage
Tray Ceiling(s)
Tub
Walk-In Closet(s)
Walk-In Pantry
Wired for Data
Wired for Sound
Workshop/Hobby Area
Feature Descriptions
Appliances: Stainless Steel Appliance(s), Gas Cooktop, Dishwasher, Disposal, Exhaust Fan, Ice Maker, Microwave, Built-In Electric Oven, Convection Oven, Range Hood, Gas Water Heater, Wine Cooler
Association Amenities: Common Ground, Pool, Trail(s)
Exterior: Shake Siding, Stone Veneer, Vinyl Siding
Fireplace: Gas, Great Room
HOA Fee: $1095/ Annually
Lot: Back Yard, Cul-De-Sac, Front Yard, Landscaped, Level, Private, Sprinklers In Front, Sprinklers In Rear
Lot Dimensions: 147x90x134x98
Parcel#: 6-0004-C868-00-179E.0000000
Parking: Additional Parking, Attached, Driveway, Garage, Garage Door Opener
Sewer: Public Sewer
SQFT. Above Grade: 3058
SQFT. Below Grade: 350
Utilities: Cable Available, Electricity Available, Natural Gas Available, Sewer Available, Underground Utilities, Water Available
Water: Public
Local Schools
High School: St. Charles West High
Middle School: Jefferson / Hardin
Elementary School: Monroe Elem.
School District: St Charles R-VI
Listed By / Shown By
Listed By
Agency Name: ReeceNichols Real Estate
Shown By
Agent Name: Katie Taylor
Agent Phone: 314.504.4194
Agency Title: RedKey Realty Leaders

Estimate Your Payment
Estimated Payment
$ 5,415.75 per month $4,407.55 Principal & Interest $772.25 Property Tax $235.96 Homeowner's InsuranceChange Payment Information

Member Participants (and their affiliated licensees, if applicable) shall indicate on their websites that IDX information is provided exclusively for consumers’ personal non-commercial use, that it may not be used for any purpose other than to identify prospective properties consumers may be interested in purchasing, that the data is deemed reliable but is not guaranteed by MLS GRID, and that the use of the MLS GRID Data may be subject to an end user license agreement prescribed by the Member Participant’s applicable MLS if any and as amended from time to time. MLS GRID may, at its discretion, require use of other disclaimers as necessary to protect Member Participant, and/or their MLS from liability.
Based on information submitted to the MLS GRID. All data is obtained from various sources and may not have been verified by broker or MLS GRID. Supplied Open House Information is subject to change without notice. All information should be independently reviewed and verified for accuracy. Properties may or may not be listed by the office/agent presenting the information.
Privacy Policy / DMCA Notice / ADA Accessibility


This site is hosted, designed and copyright
© 1994 - 2026 by
Delta Media Group, Inc. -- Patent Pending --
407 Tomahawk Ridge Court | MLS# 26046190
This single family home located at 407 Tomahawk Ridge Court , Saint Charles, MO 63301 is currently listed for sale with an asking price of $809,000. This property was built in 2021 and has 4 bedrooms and 4 full and 1 partial baths with 3408 sq. ft. Tomahawk Ridge Court is located in the Vlgs At Sandfort Farm #2 subdivision within the St Charles R-VI school district. Search Vlgs At Sandfort Farm #2 real estate on katietaylor.redkeystlouis.com today.